Presents

Where Luxury
Meets Legacy.
50' & 60' detached estates in Millcroft,
Burlington's most coveted enclave.
Presents
50' & 60' detached estates in Millcroft,
Burlington's most coveted enclave.
50' & 60' Luxury Detached Homes in Millcroft, Burlington
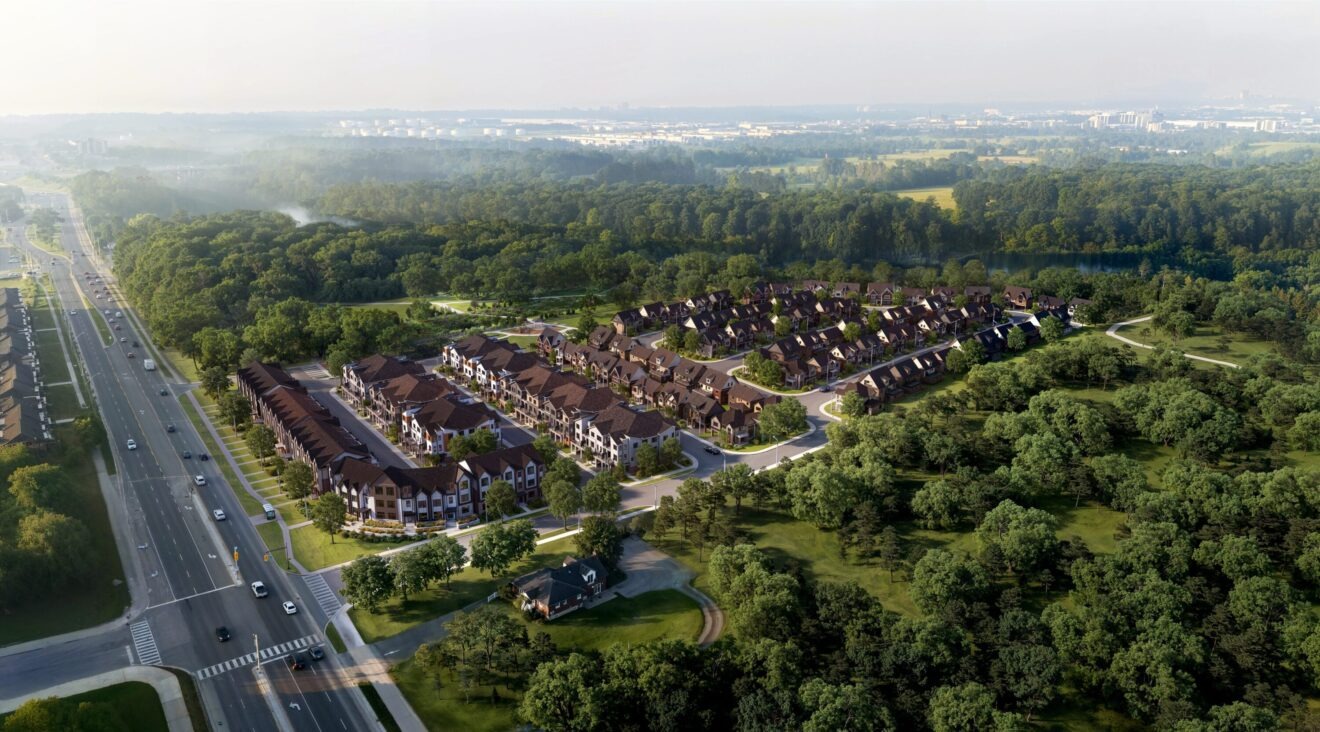
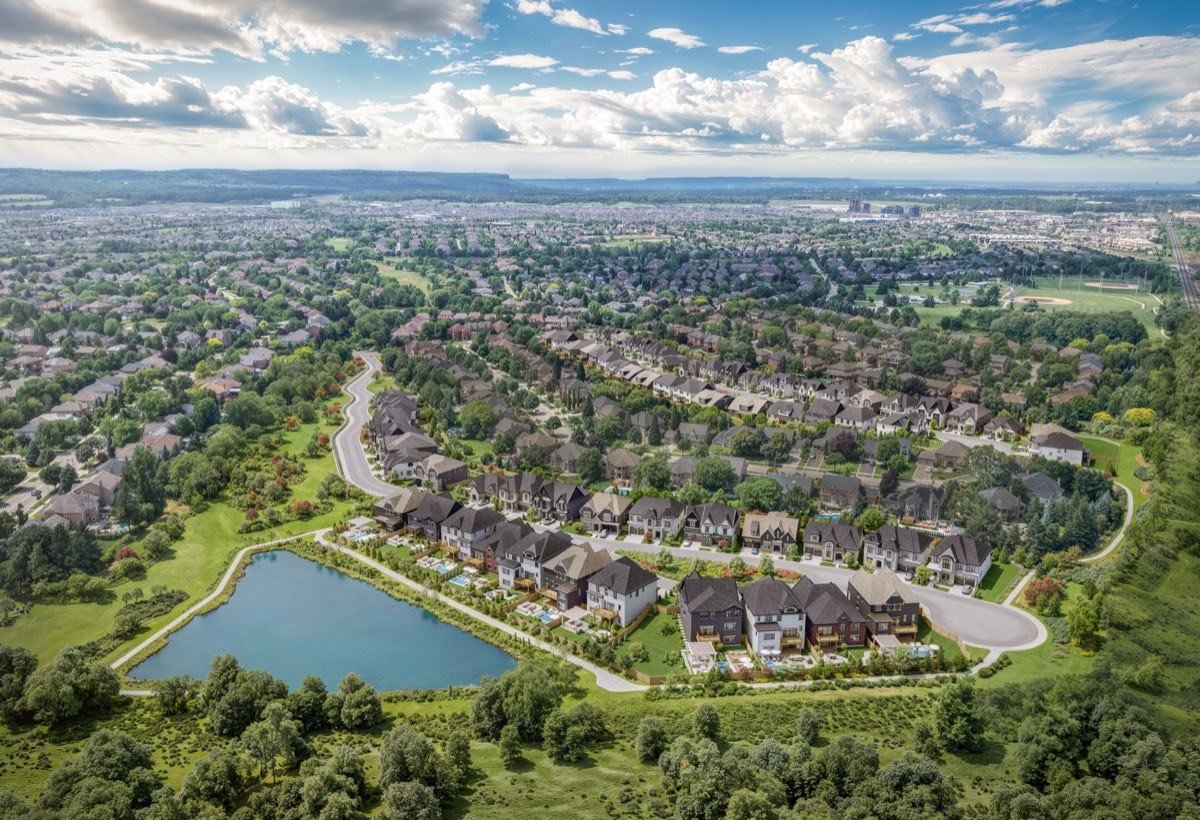
Welcome to The Legacy, an exclusive collection of 42 luxury detached homes on 50' and 60' lots at the end of Millcroft Park Drive in north-central Burlington by Hallett Homes.
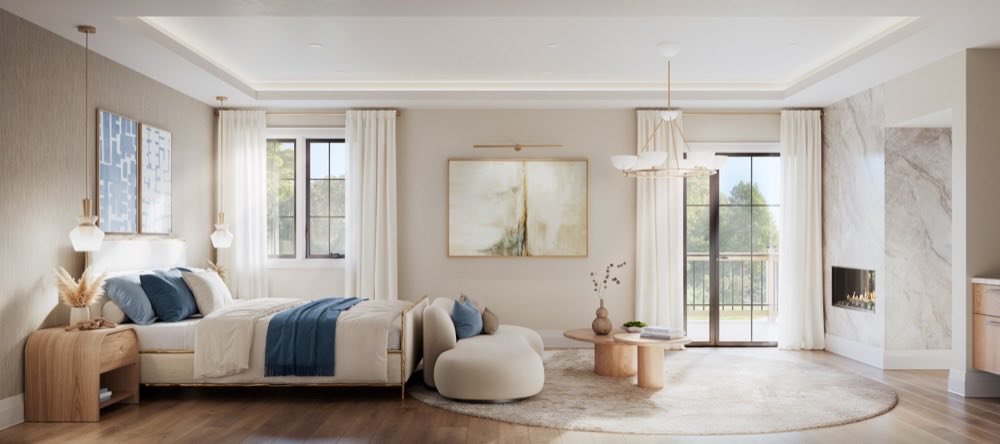
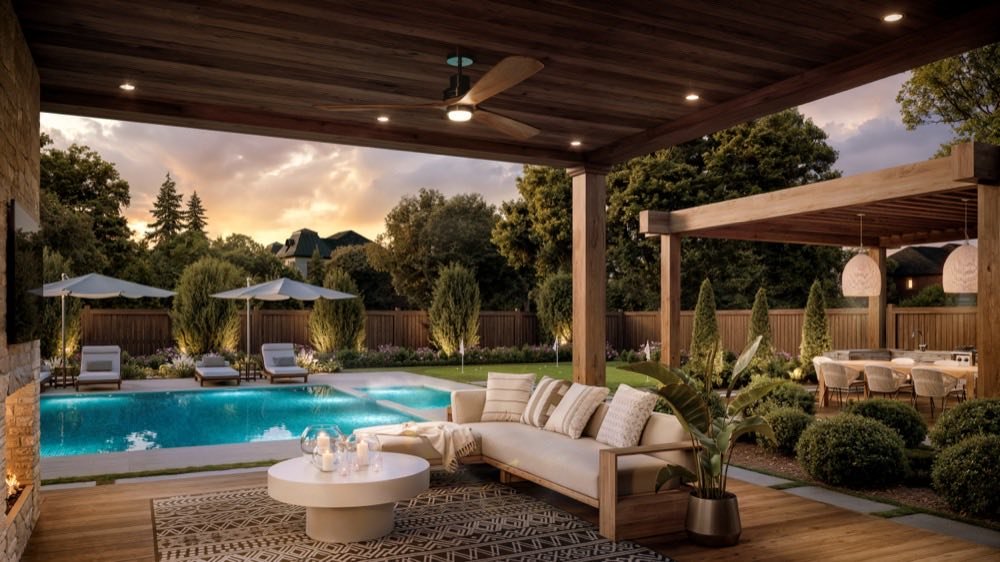
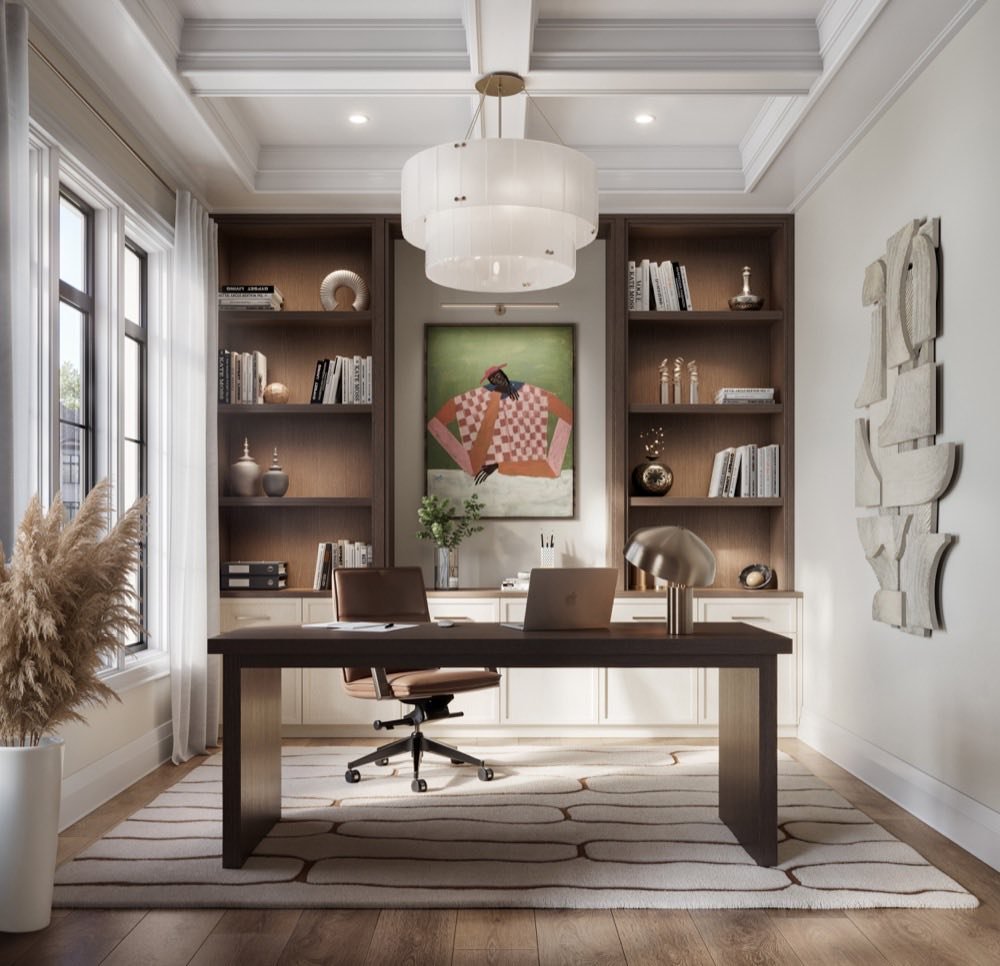
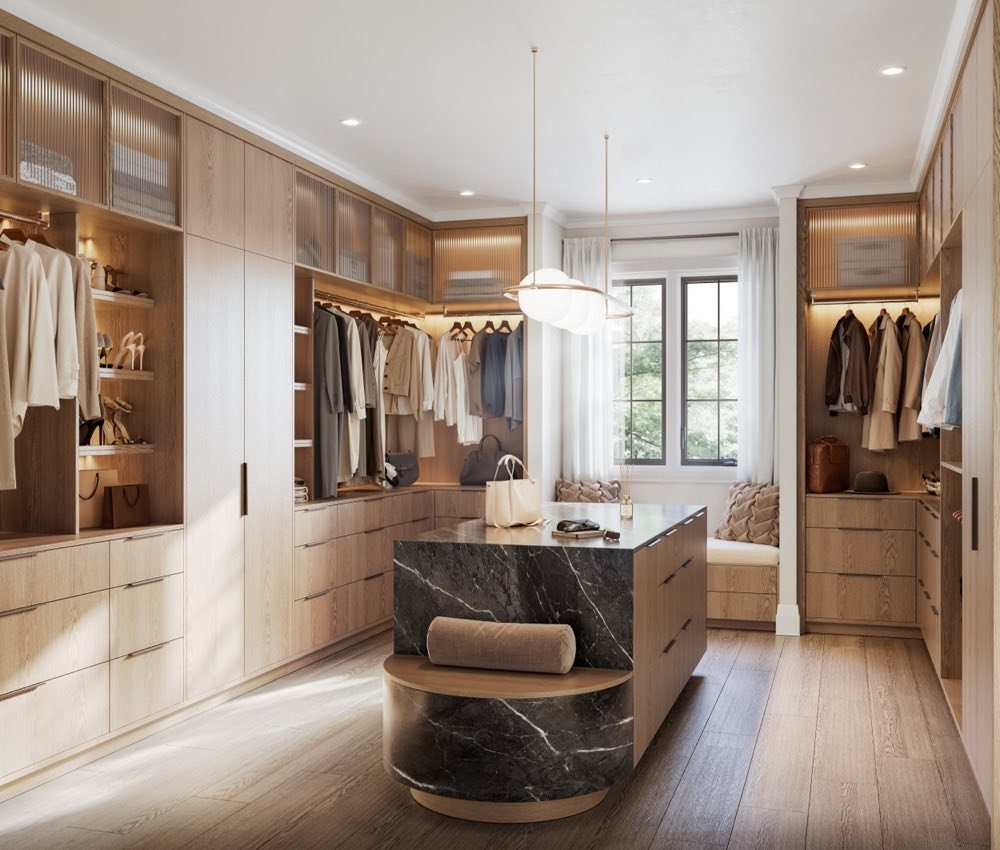
Nestled within Burlington's prestigious Millcroft neighbourhood, The Legacy offers two curated collections — the 50' Signature Collection and the 60' Prestige Collection — each featuring bespoke architecture, 10-foot main floor ceilings, premium oak hardwood, smart home technology, and luxury finishes throughout. Bounded by Upper Middle Road, Appleby Line, and the serene Country Club Drive, this is Burlington's most anticipated address.
Exclusive savings available for a limited time on all Legacy Estates homes.
In complimentary decor upgrades at the Hallett Gallery. Personalize your home with premium finishes and selections.
Free assignment clause included with your purchase agreement. Legal fees may apply at time of assignment.
Burlington development charges can approach six figures. Hallett caps your share at $10,000 and covers the difference.
10-ft main floor ceilings, 9-ft second floor, and 11-ft ceilings in bungalow primary suites. 8-ft interior doors with 7" colonial baseboard and 3" casing.
Premium oak hardwood flooring throughout main living areas with solid oak staircase treads. Natural gas fireplace with decorative mantel in every home.
Granite or quartz countertops, soft-close hardware, enhanced-height upper cabinets, pot and pan drawers, ceramic tile backsplash, and USB outlets.
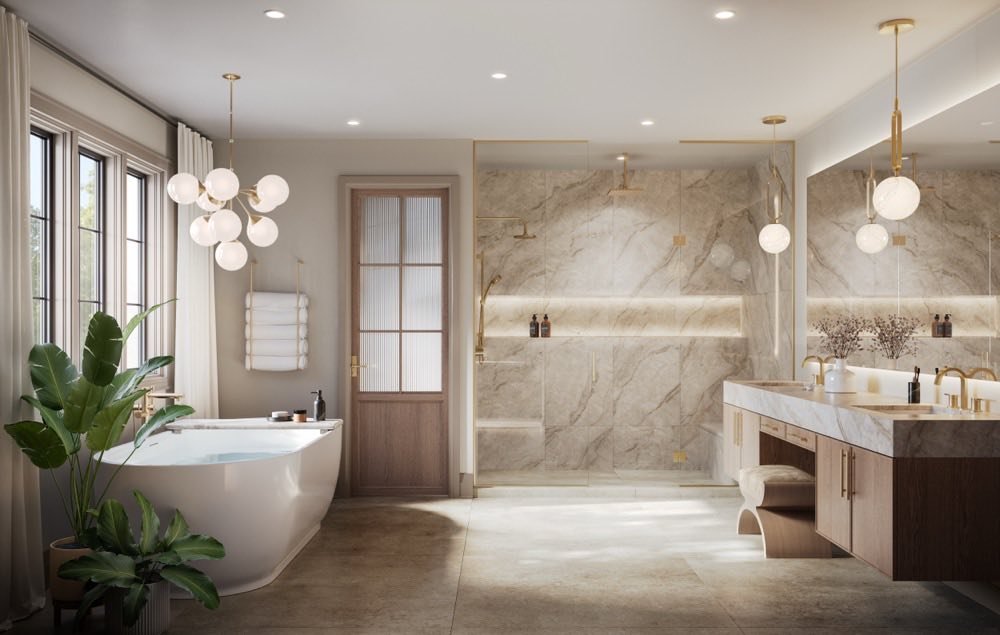
Frameless glass shower, ceiling-mounted rainfall head, freestanding soaker tub, frosted glass water closet, and granite or quartz vanity tops.
Smart lock, thermostat, light switches, flood sensor, and 1-year remote access subscription included. 60' homes add video doorbell and dedicated smart hub.
High-efficiency gas furnace with heat recovery ventilator (HRV) and ducting for future air conditioning. Built for comfort in every season.
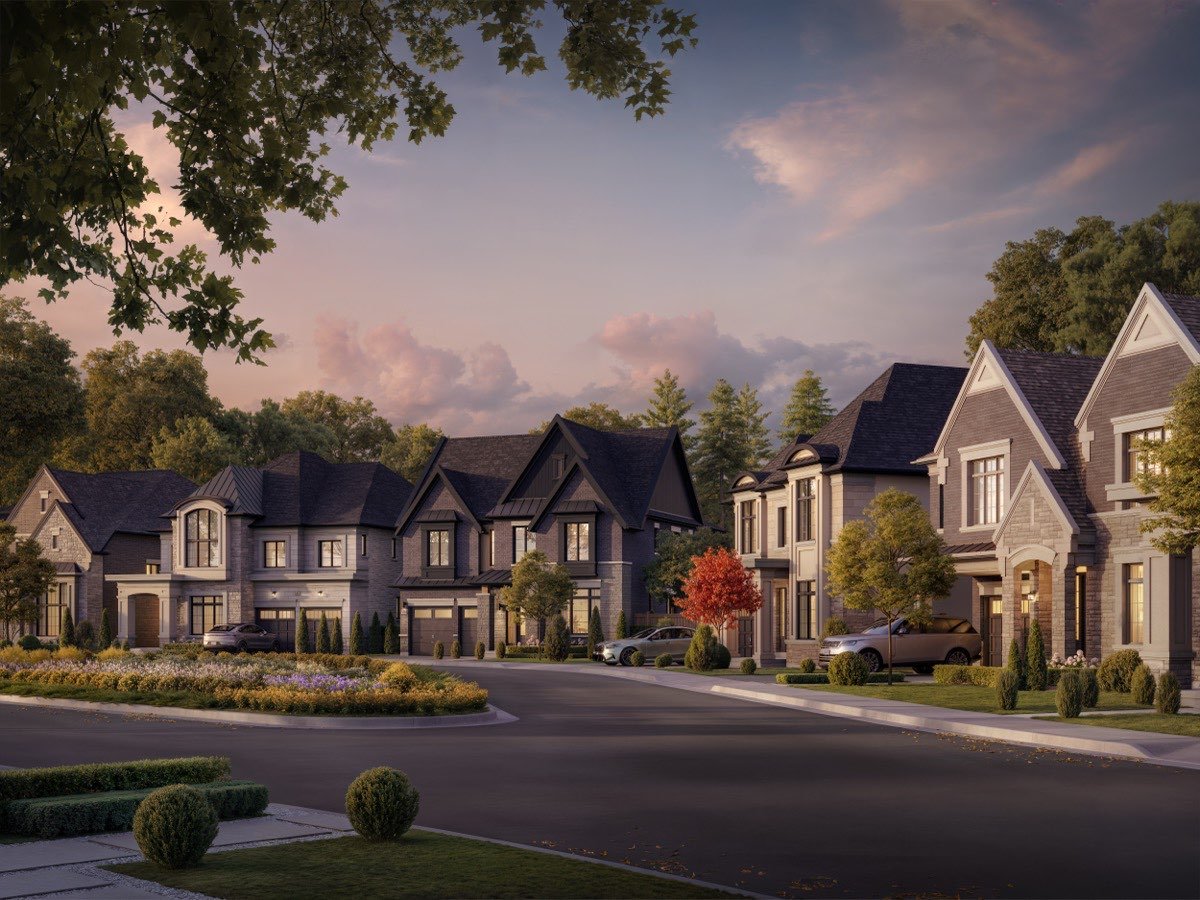
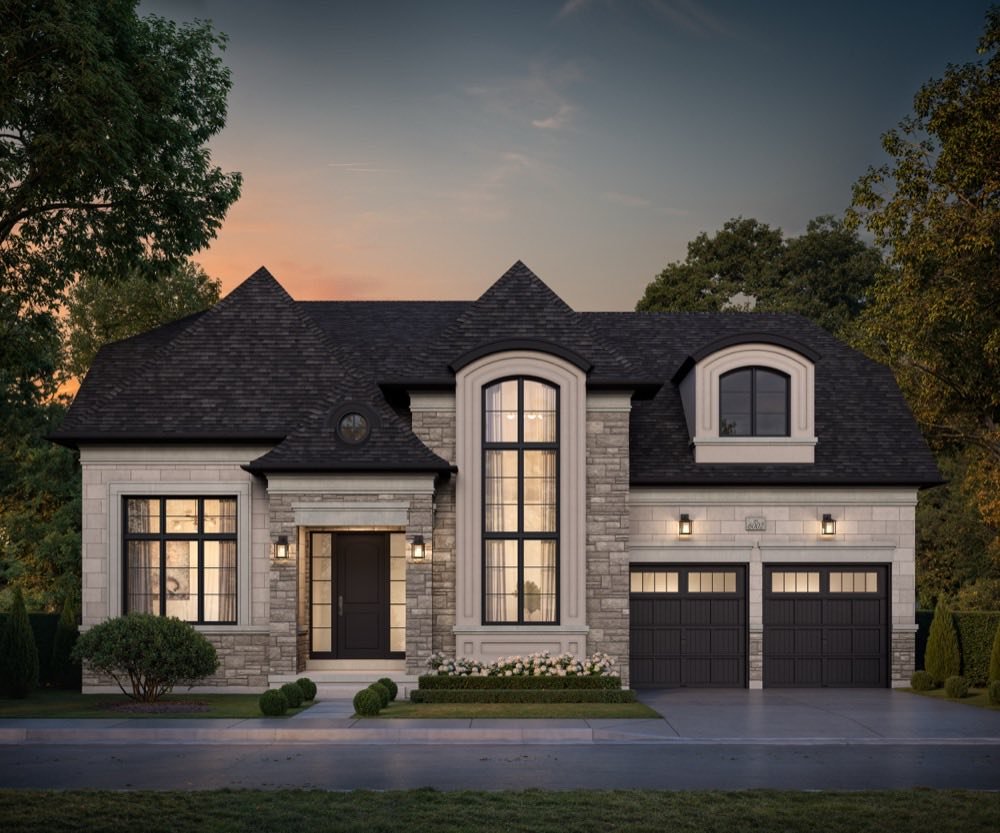
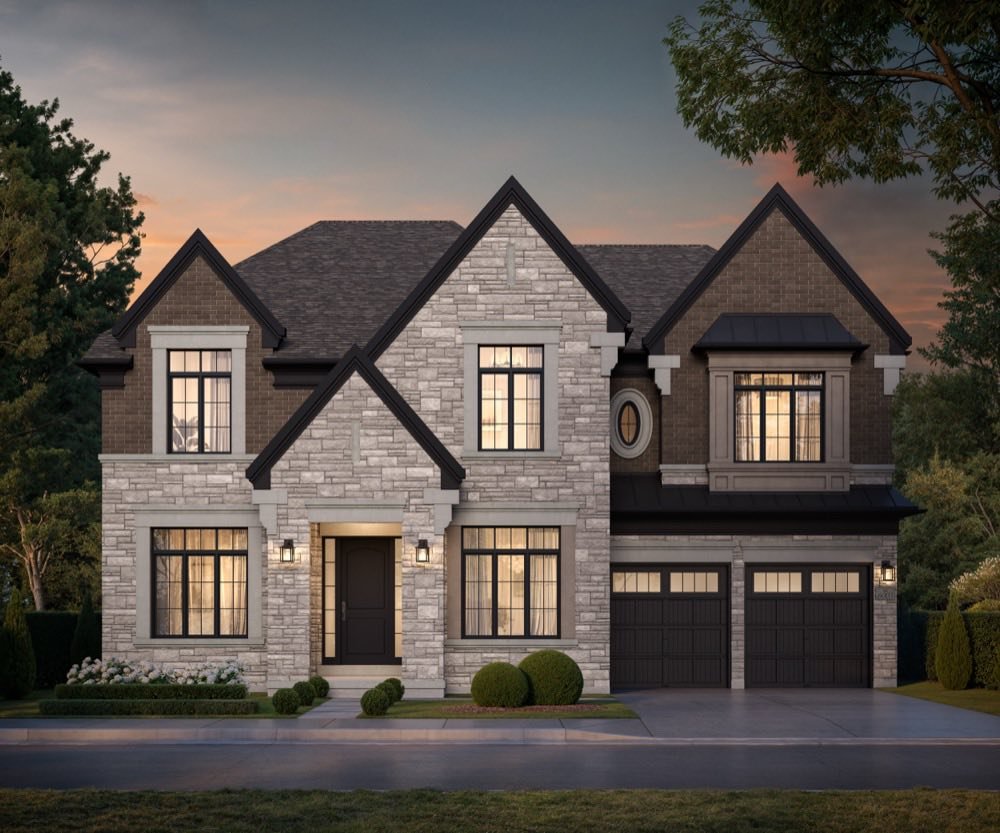
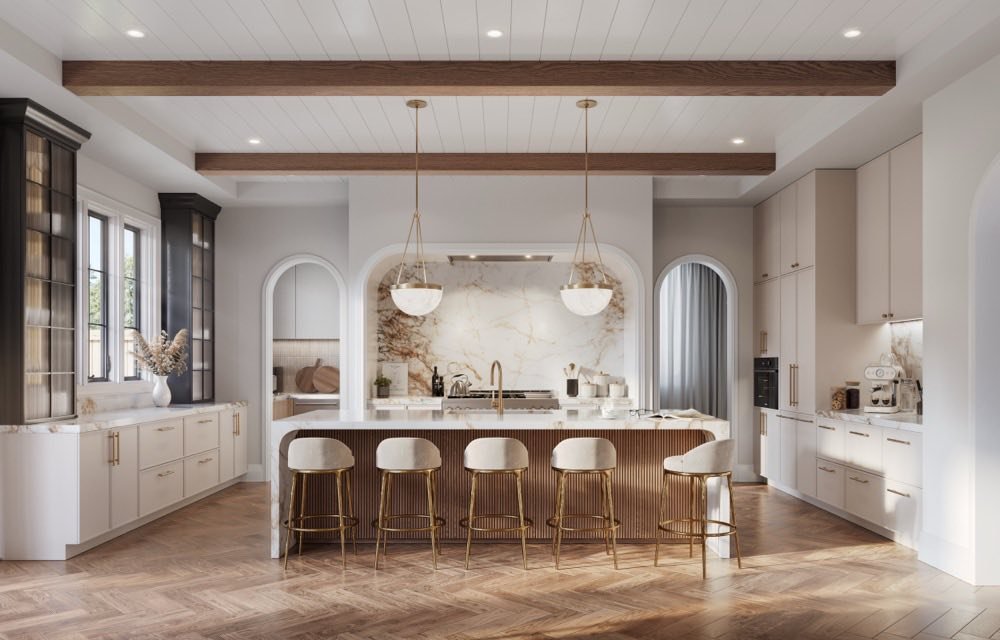
Burlington's most prestigious residential neighbourhood.
Sacred Heart of Jesus CES (8.4), Charles R. Beaudoin (8.1), Dr. Frank J. Hayden (8.0), Corpus Christi CSS (8.1), Florence Meares (8.0), and Appleby College (Top 5 Private).
Bronte Creek Provincial Park, Tansley Woods Conservation Area, and Ireland Park all within minutes. Scenic trails, woodlands, and green spaces at your doorstep.
Spencer Smith Park, Art Gallery of Burlington, Brant Street Pier, Mapleview Mall, Burlington Mall, and Millcroft Shopping Centre all nearby.
Appleby GO Station is just 6 minutes away with express service to Union Station. Burlington Centre is 10 minutes, and Highway 407 is 7 minutes.
Convenient access to Toronto Pearson International Airport via QEW/403/407 highways. Ideal for frequent travellers and global professionals.
Bliss Kitchen, Coffee Culture, Barra Fion, and a curated collection of local restaurants and cafes minutes from your front door.
Optional upgrades vary by model. All upgrades must be purchased at time of sale. Contact us for model-specific availability.
| Model | Sq.Ft. | From |
|---|---|---|
| The Ashbourne | 2,131 | $2,069,990 |
| The Halston | 3,067 - 3,076 | $2,169,990 |
| The Langford | 3,578 - 3,590 | $2,269,990 |
| The Kingsbury | 3,605 - 3,630 | $2,279,990 |
| The Astoria | 3,705 - 3,709 | $2,319,990 |
| The Wentworth | 4,078 - 4,093 | $2,374,990 |
| The Belmont | 4,263 - 4,282 | $2,424,990 |
| The Hawthorne | 4,482 - 4,522 | $2,474,990 |
| Model | Sq.Ft. | From |
|---|---|---|
| The Wexford | 2,862 | $2,469,990 |
| The Kingsmere | 3,459 - 3,473 | $2,539,990 |
| The Monarch | 4,414 - 4,459 | $2,669,990 |
| The Brighton | 4,752 - 4,766 | $2,799,990 |
Founded in 2014, Hallett Homes has quickly established itself as one of Ontario's premier luxury home builders. With over 12 communities and 1,200+ homes delivered across the province, Hallett Homes combines innovative design with meticulous craftsmanship.
Every Legacy home comes with the Hallett Gallery experience — a 4,000+ sq. ft. design centre where buyers personalize their finishes with expert guidance. The Legacy in Millcroft Burlington represents Hallett's most ambitious community to date.
Visit Hallett Homes →Meet with our sales team to discuss lot availability, pricing, incentives, and home customization options for The Legacy Estates in Millcroft Burlington.
Book an AppointmentThe Legacy Estates is an exclusive collection of 42 luxury detached homes on 50' and 60' lots in the Millcroft neighbourhood of Burlington, Ontario, by Hallett Homes. The community features two curated collections: the 50' Signature Collection (8 models from 2,131 to 4,522 sq. ft.) and the 60' Prestige Collection (4 models from 2,862 to 4,766 sq. ft.).
The Legacy is located at the end of Millcroft Park Drive in north-central Burlington, Ontario. It is bounded by Upper Middle Road to the south, Appleby Line to the east, and Berwick Drive and Country Club Drive. The Presentation Gallery is located at 2155 Country Club Drive, Burlington.
The Legacy is developed by Hallett Homes, founded in 2014 by Ben Hallett. Hallett Homes has delivered over 1,200 homes across 12+ communities in Ontario and has earned 7 industry awards with a 4.8/5 rating. The brokerage is RARE Real Estate.
For a limited time, buyers can receive $30,000 in decor upgrades at the Hallett Gallery, free assignment (legal fees apply), and a $10,000 development charge cap — Burlington development charges can approach six figures, and Hallett covers the difference above $10,000.
The Legacy Estates has an expected closing of Fall 2028. Exact dates will be confirmed by Hallett Homes as construction progresses.
The Parcel of Tied Land (POTL) fee is $199.99 per month. This covers private road maintenance, snow removal, landscaping, lighting, and community insurance.
50' Collection: $40K on signing, $40K at 30 days, $35K at 60/90/150/180 days, balance to 10% at 240 days. 60' Collection: $45K on signing, $45K at 30 days, $40K at 60/90 days, $35K at 150/180 days, balance to 10% at 240 days.
Yes, assignments are permitted via amendment. The current limited-time incentive includes free assignment (legal fees may apply at time of assignment).
Yes, corporate purchases are allowed. You will need to provide Articles of Incorporation and other supporting corporate documentation at time of purchase.
Register for VIP access by filling out the form on this page or calling us at +1 (416) 669 4755. You can also reach us via email at info@jatingill.com or WhatsApp. Registering is free and does not obligate you to purchase.
Be the first to receive exclusive pricing, floor plans, and incentive details for The Legacy Estates in Millcroft Burlington.